|
A beautiful detached house with a view M9960-114477 | |||
|
|
Situation:
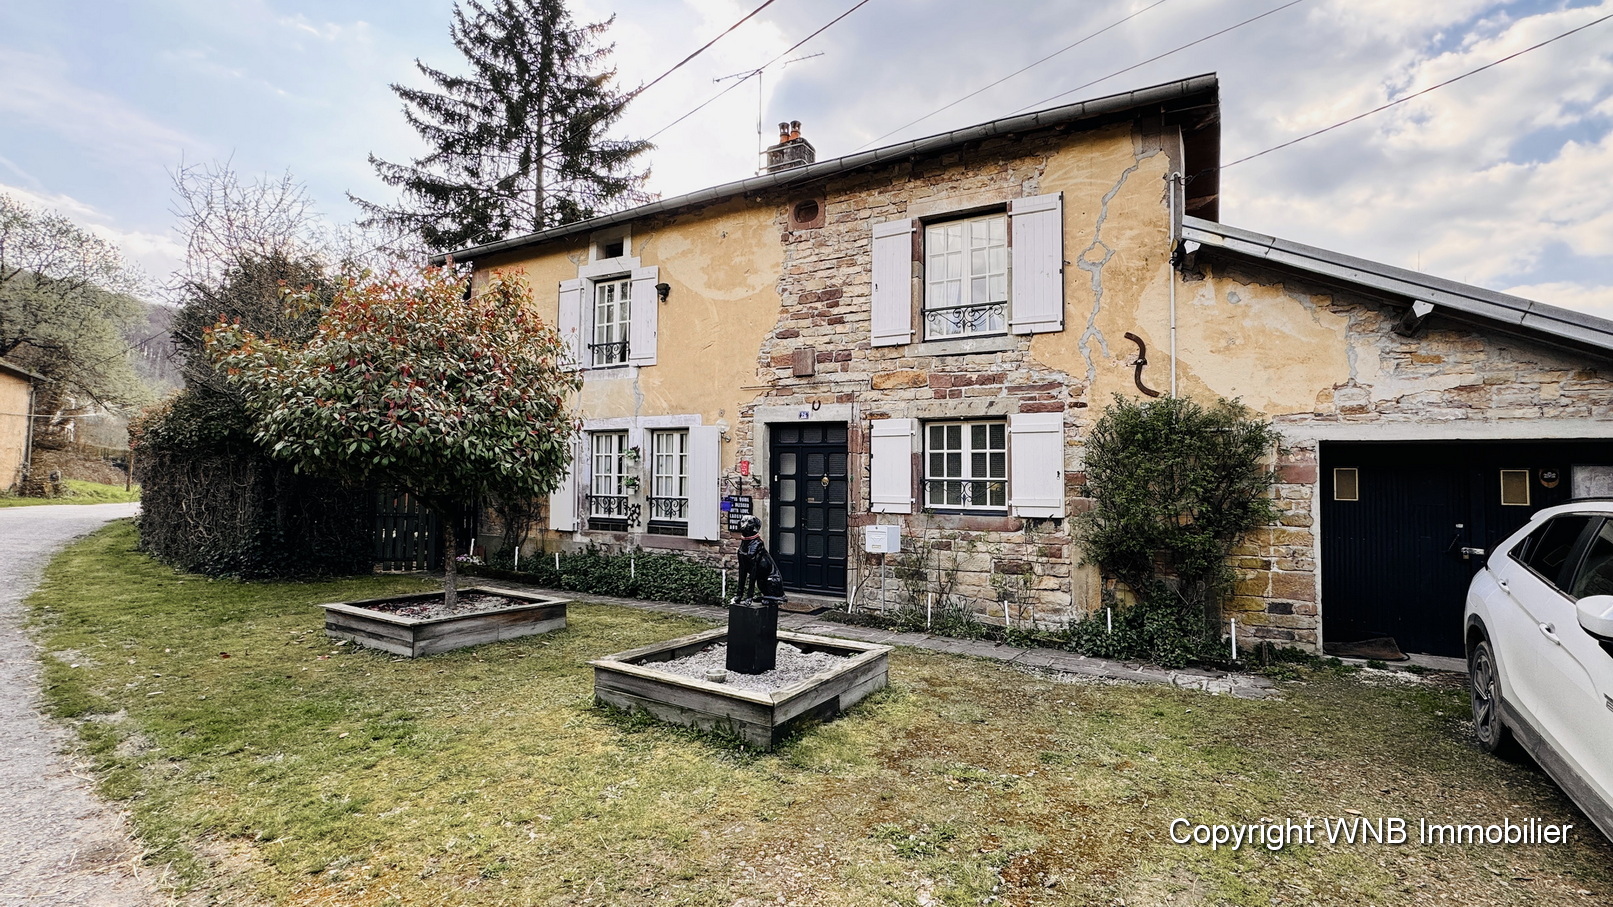
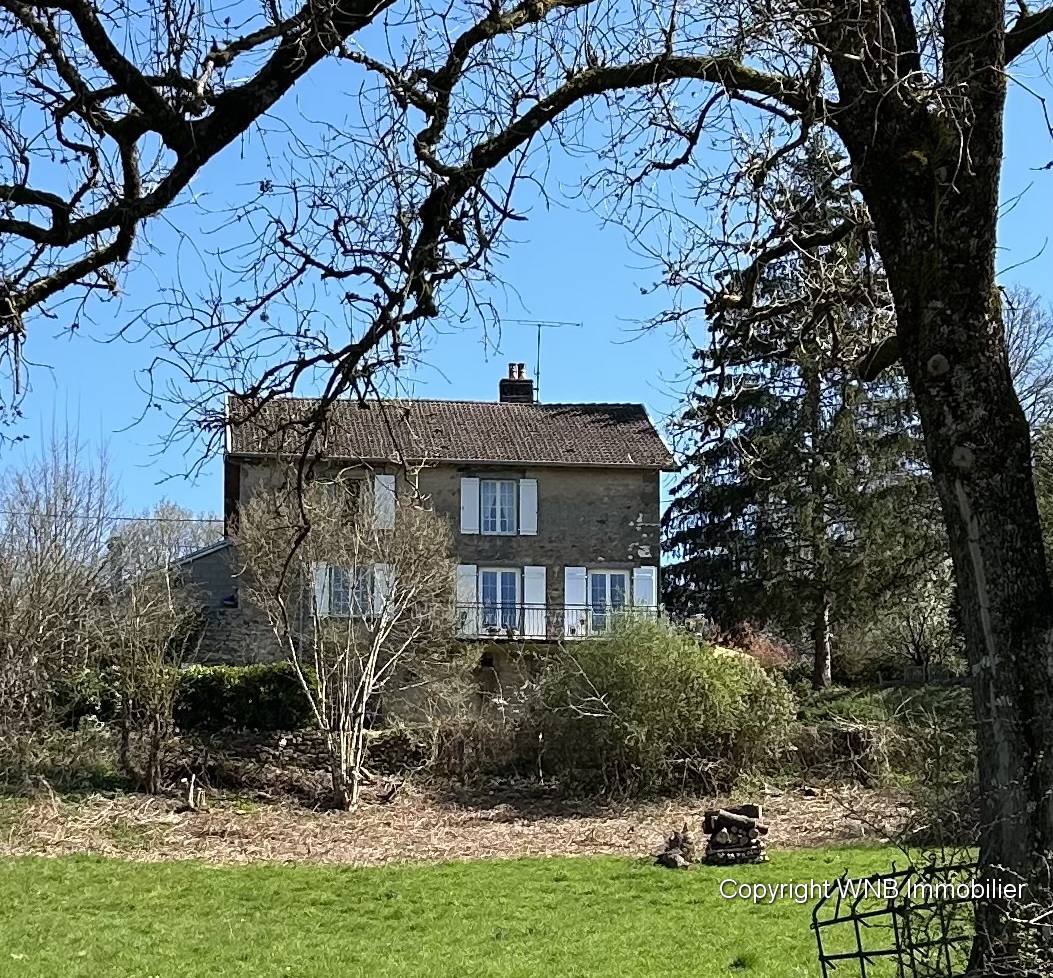
A detached stone house with every luxury in a prime location and
stunning views.
Layout: Connections: water, electricity, oil-fired central heating, fiber optic internet
Plot area:
647m²
Details:
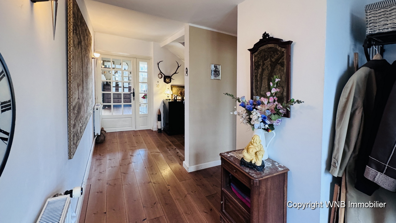
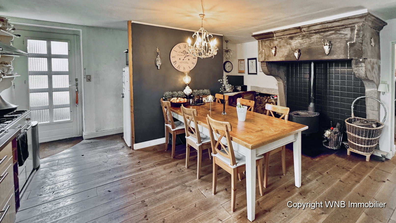
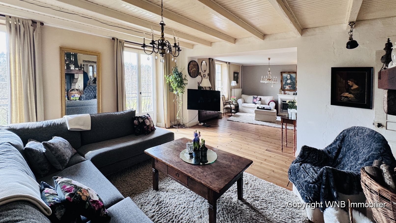
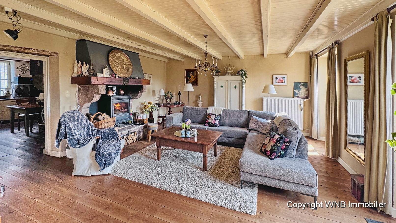
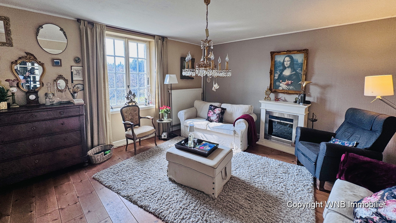
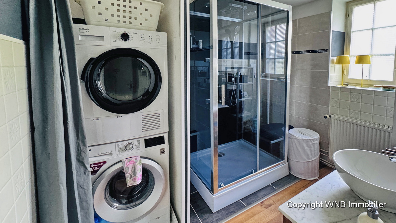
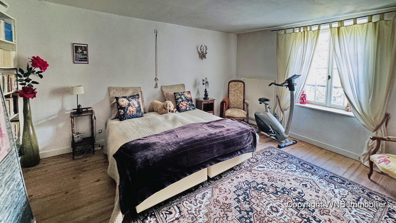
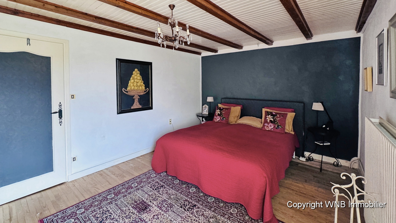
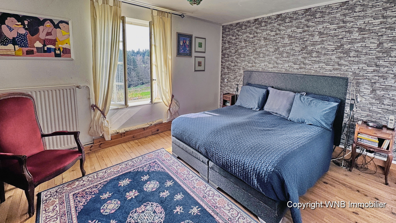
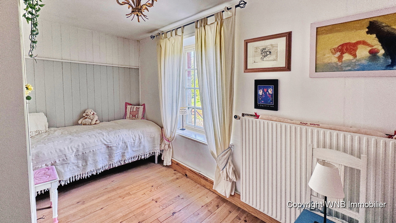
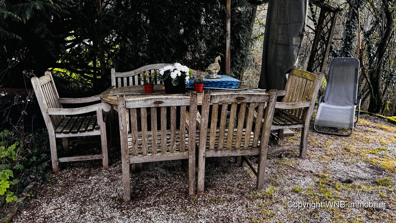
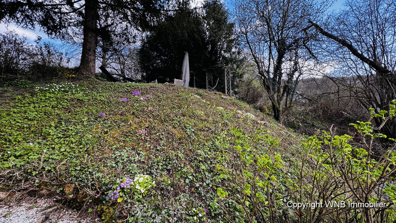
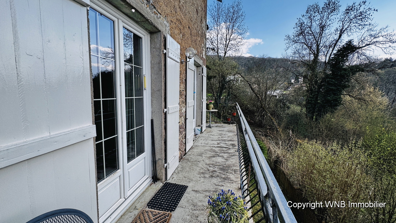
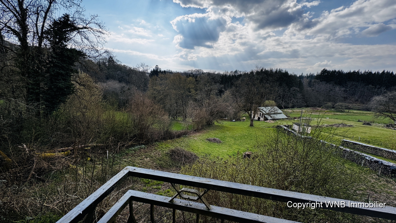
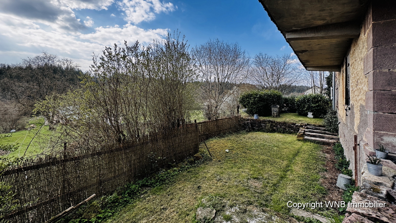
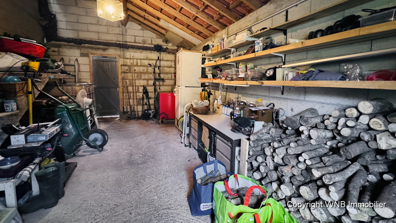
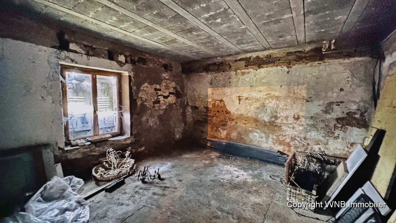

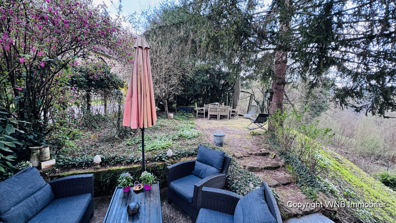
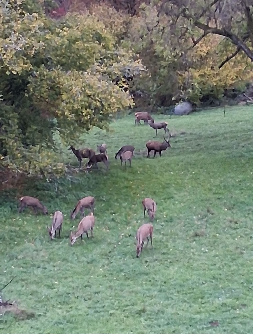
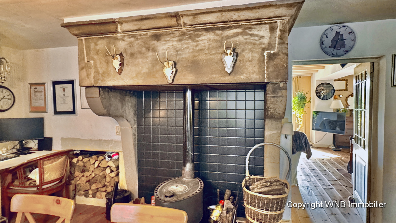
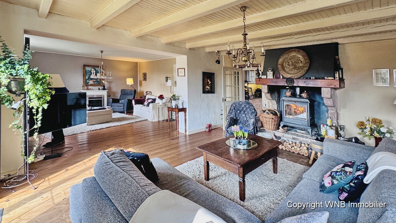
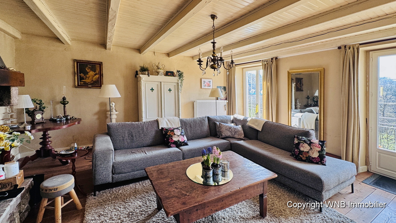
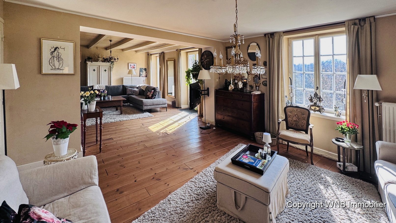
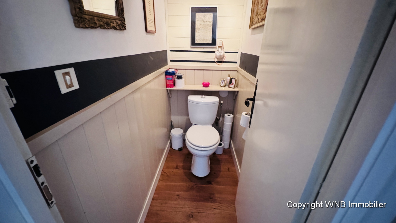
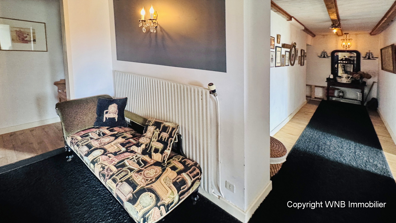
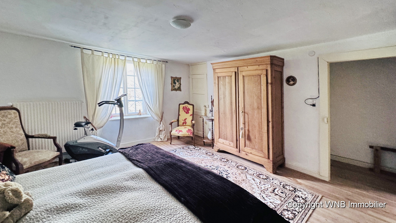
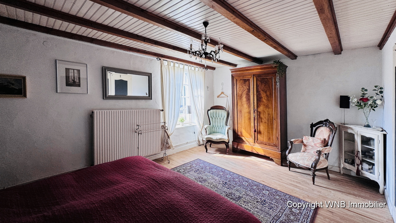
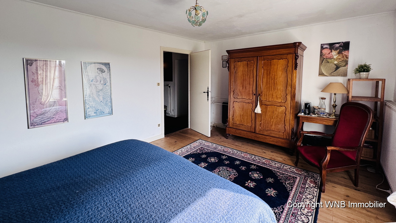
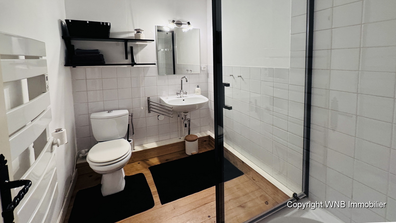

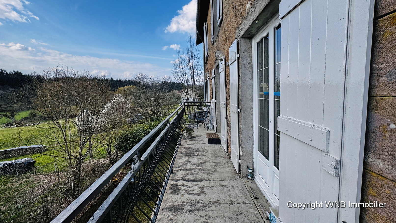
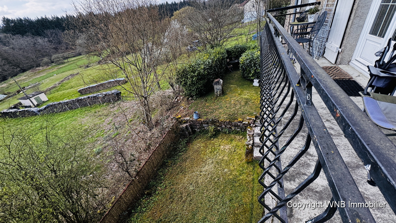
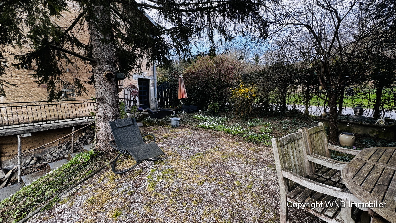
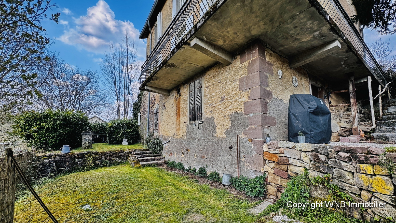
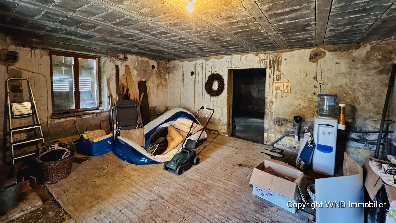
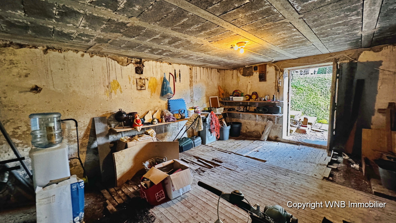
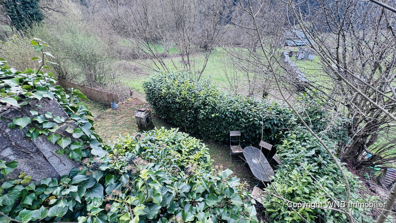
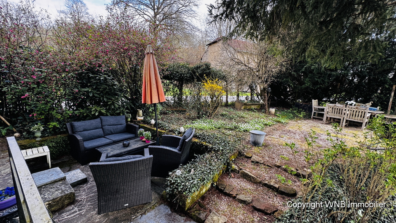
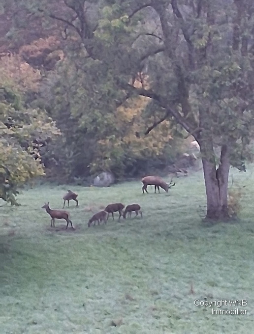
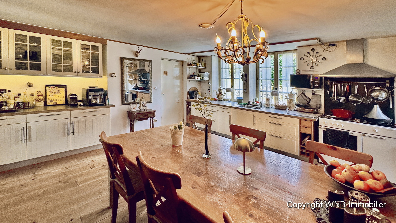
The home meets all modern requirements, featuring central heating and two wood-burning fireplaces, it contains 7 rooms consisting off a well-equipped kitchen, two bathrooms, and four bedrooms. On the ground floor, next to the kitchen, is a spacious living area consisting of two very large en-suite rooms. Television and internet are connected via fiber optic cable. On the side and rear of the house is a continuous balcony (the 'loop') with views of woods, meadows, and the River Côney with its old watermill. An outdoor staircase by the kitchen door opens onto a terrace by a lawn, in spring foul of flowers, where the entrance is to two more rooms that can be converted into guest accommodation; the windows have already been installed. The garden consists of a spacious terrace and a small lawn, but the wide view of fields, river, and woods is included and is maintenance-free. The grass there is kept short by herds of deer that often drop by in the evenings.
The small hamlet where
this beautiful house is situated belongs to the nearby
Fontenoy-le-Château. The approximately 50 inhabitants know and greet
each other, and you are never without help. Speaking French (or other
languages) helps, but understanding and communicating with one another
is always possible.
The charm of space,
clean air, winter sports and golf within reasonable distance, friendly
people around you
Price € 230,000 - Reference M9960-114477


Energy label: |
|
|
|
|
||
|
Retour Andere dorpen en steden in de omgeving: Vauvillers - Aboncourt-Gesincourt - Aisey-et-Richecourt - Augicourt - Bains-les-Bains - Barges - Besançon - Bétaucourt - Betoncourt-sur-Mance - Blondefontaine - Bougey - Bourbonne-les-Bains - Bourbévelle - Bousseraucourt - Buffignécourt - Cemboing - Cendrecourt - Chaumont - Chauvirey-le-Châtel - Chauvirey-le-Vieil - Corre - Epinal - Gevigney-et-Mercey - Grey - Gy - Jonvelle - Jussey - Lambrey - Langres vestingstad - Magny-les-Jussey - Montcourt - Montigny-les-Cherlieu - Montureux-les-Baulay - Noroy-les-Jussey - Ormoy - Ouge - Raincourt - Ranzevelle - Rosières-sur-Mance - Saint-Marcel - Tartécourt - Vauvillers - Venisey - Vernois-sur-Mance - Vesoul - Villars-le-Pautel - Vitrey-sur-Mance - Vougecourt - Xertigny - Vosges - Haute-Marne - Haute-Saône - Monthureux-sur-Saône - Vittel - Contrexeville - Lure - Melisey - Genève - Champlitte - Belfort - Montbeliard - Luxeuil-les-Bains - Saulx - Besançon - St.Loup-sur-Semouse - Loup - Saint - Semouse - Combeaufontaine - Fay-Billot - Chalindrey - Grignoncourt - Regnevelle - Demangevelle - Pont-du-Bois - Polaincourt - Martinvelle - Malaincourt - Melincourt - Anchenoncourt – Saulxures - Montigny le roy - Bleurville - Laferté – Laferté_sur_amance – Morimont – Ouges - Anrosey - Langres - Trois-Provices - Pays - France - Dijon - Lyon - huizen-in-frankrijk - onroerendgoed - immobilier - franshuis - frankrijkhuis - huisinfrankrijk - huis-in-frankrijk - py_immobilier - huisje - boerderij - te-koop - tekoop - koop - koopwoning - koophuis - huiskopen - huis-kopen - kasteel - château - chateau - maison - eglise - landhuis - landhuizen - campagne - maisondecampagne - immoboulevard - terreinen - terrein - terain - terainaconstruir - terain-a-construire - RESIFRANCE - immoboulevard - huisfrankrijk.nl – |
|||